Raviravi & Dreka · Technical
Plans & Prefab
Concept schematics for the five pavilions, the build system that puts them up, and where the structures come from.
Concept schematics for the five pavilions, the build system that puts them up, and where the structures come from.

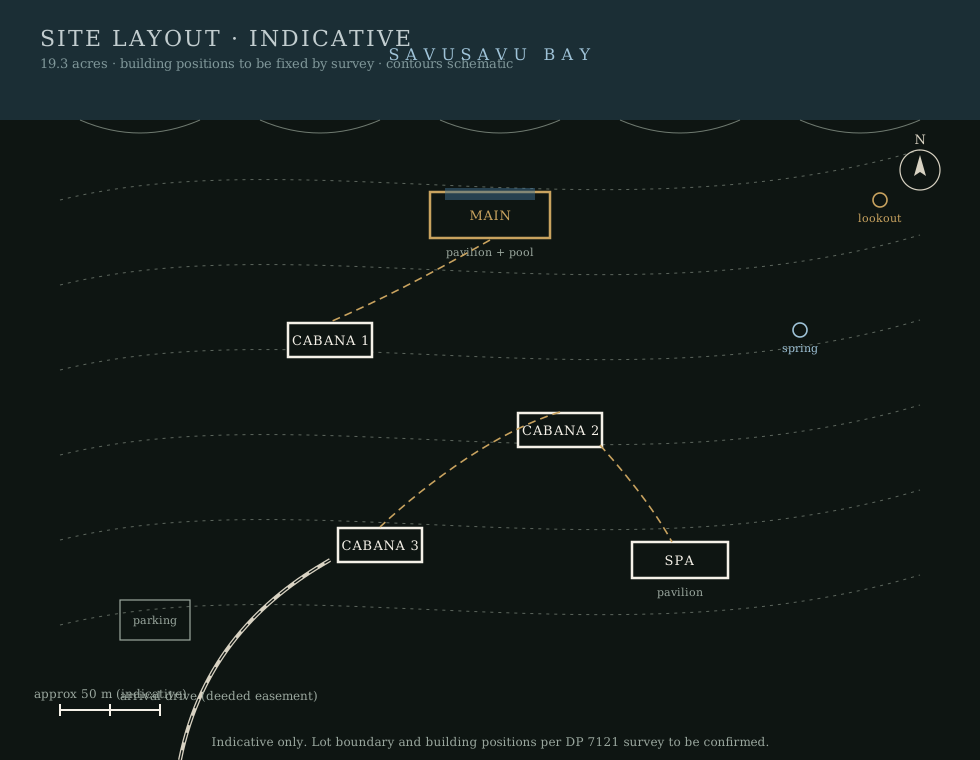
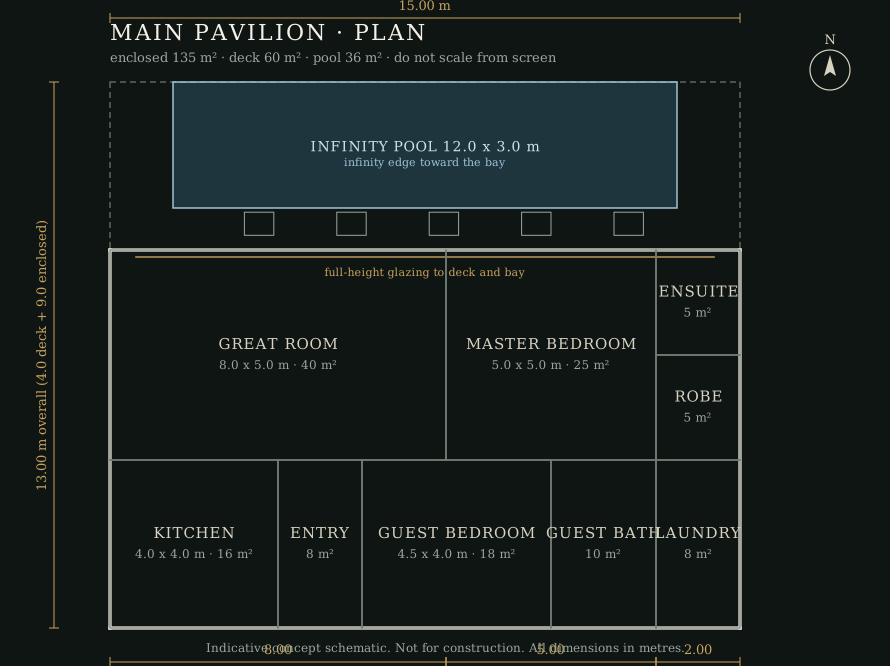
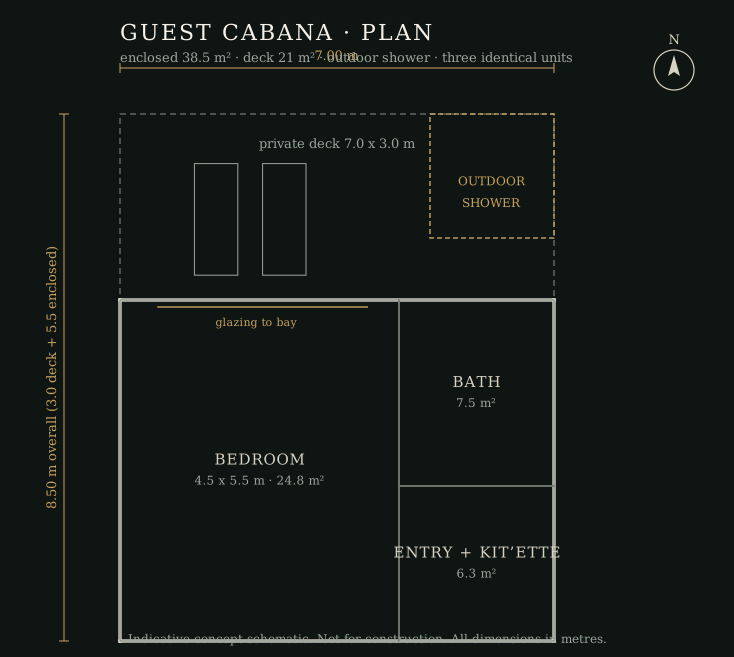
Drawn from the retreat vision: a main pavilion with the infinity pool on the bay edge, three identical guest cabanas, and an open-air spa pavilion. All dimensions are indicative and will move with the survey and the engineering.
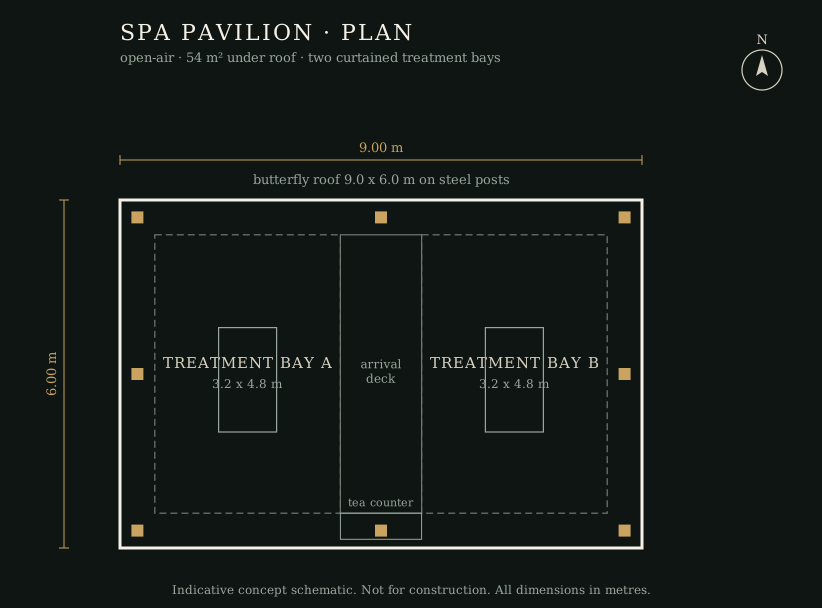
| Building | Enclosed | Deck | Notes |
|---|---|---|---|
| Main pavilion | 135 m² | 60 m² | Plus 36 m² infinity pool on the bay edge |
| Guest cabana (×3) | 38.5 m² each | 21 m² each | Identical units, outdoor showers |
| Spa pavilion | 54 m² under roof | Included | Open-air, two treatment bays |
| Total | 304.5 m² | 123 m² | Pool 36 m² |
The site is a steep ridge with limited laydown space, 2.3 miles from Savusavu town. Prefabrication keeps the skilled work in the factory: frames and panels arrive by container through Suva, and a local crew assembles them on pin piles under a factory supervisor.
Panelized light-gauge steel frames, flat-packed into 40HQ containers. Butterfly roof geometry is cut to the schematic dimensions in the factory; all steel is hot-dip galvanized for the marine environment.
Cedar cladding over a rainscreen, full-height glazing on the bay facade, cyclone-rated fixings throughout. Interior fit-out to a defined scope: frame only, full envelope, or turnkey.
Standing-seam metal butterfly roofs with engineered tie-downs. The hipped-roof bure form stays on the table as an equal alternative wherever the engineer prefers it for wind.
Galvanized steel pin and pile foundations by the local contractor. Minimal cut and fill; the buildings ride the ridge instead of reshaping it.
Chinese factories dominate panelized steel villa production on price and export experience. Listed prices are asking prices from supplier listings, not quotes; every figure below needs a request for quotation against the schematics above.
Not Chinese factories, but worth knowing: one has already built in Fiji, the other is the local crew.
Four things to lock down before signing with any factory.
Flat-pack kits ship as 40HQ containers from Ningbo, Shanghai, or Shenzhen to the Port of Suva, then onward to Savusavu by road or coastal barge. Confirm container handling at the Savusavu end with the forwarder before the factory packs.
Fiji's 2024-25 Budget reportedly cut import duty on prefabricated buildings from 32% to 5%. Verify the current treatment with a Suva customs broker before budgeting; classification decides the rate.
A Fiji-licensed structural engineer should verify supplier wind ratings independently and design all connections, tie-downs, and pile foundations for the local wind region. Category 5 Cyclone Yasa (December 2020) is the recent Vanua Levu benchmark. A claimed 60 m/s rating is 216 km/h; confirm what the site actually requires.
Panelized kits go up with a small local crew working from the supplier's install manual. Budget a factory supervisor on site for the first pavilion; the crew repeats the pattern for the rest.
A request-for-quotation pack that gets comparable answers.
| Item | Detail |
|---|---|
| Drawings | The three schematic plans and the site layout as PDF, with the area schedule |
| Wind rating | Required design wind speed and design life; ask for engineering calculations, not brochure claims |
| Scope | Frame only vs. full envelope vs. turnkey fit-out, stated per pavilion |
| Commercial terms | FOB vs. CIF Suva; packing specification for sea freight; number of 40HQ containers |
| Schedule | Production lead time, install manual, and availability of a site supervisor |
| References | Resort or hospitality projects in cyclone or marine environments, with contacts |